

Lothian Crescent,
Penylan,
Penylan,
Cardiff,
CF239HY
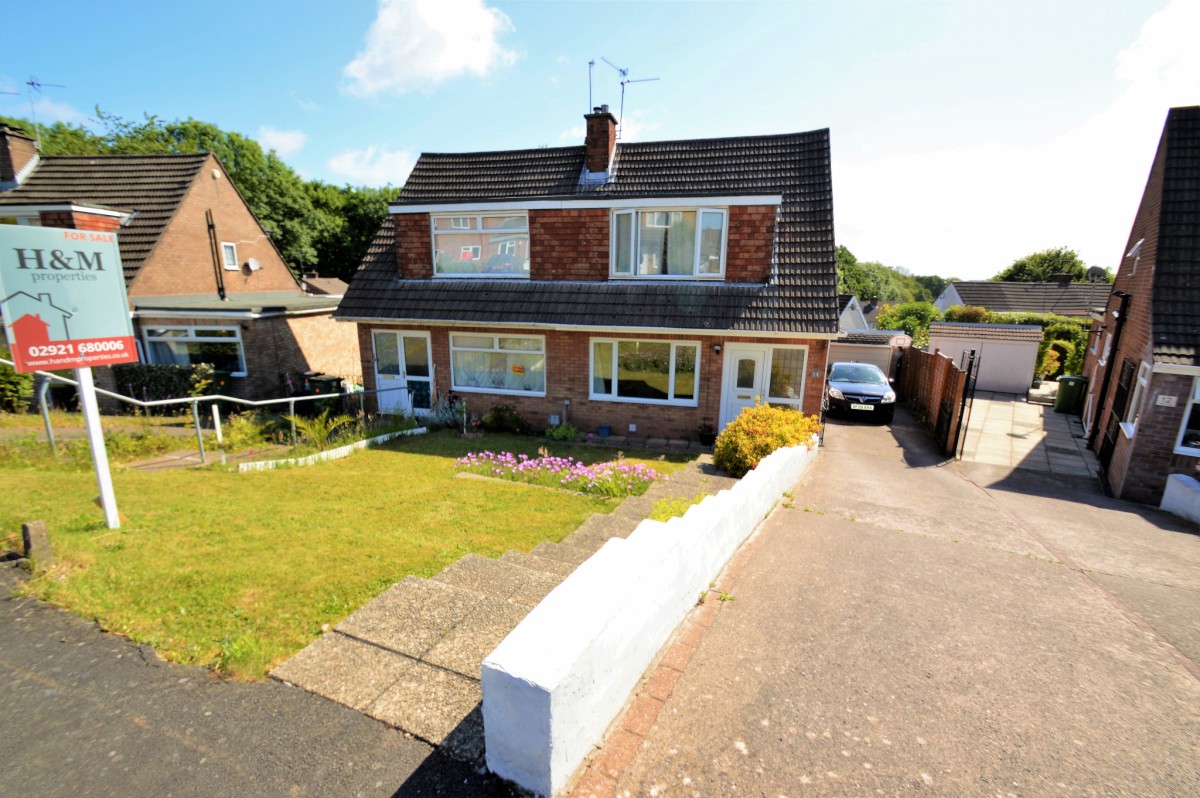
H&M Properties are delighted to offer for sale this lovely three bedroom, semi detached family home in the sought after area of Penylan. The accommodation comprises; entrance hall, lounge, playroom/office, spacious kitchen/diner and a bathroom. To the first floor there are three good size bedrooms. The property benefits from a front garden with generous driveway, garage and an enclosed rear garden.
ENTRANCE HALL:
Entered via a UPVC double glazed front door, with fitted carpet, radiator, under stairs storage and stairs leading to the first floor.
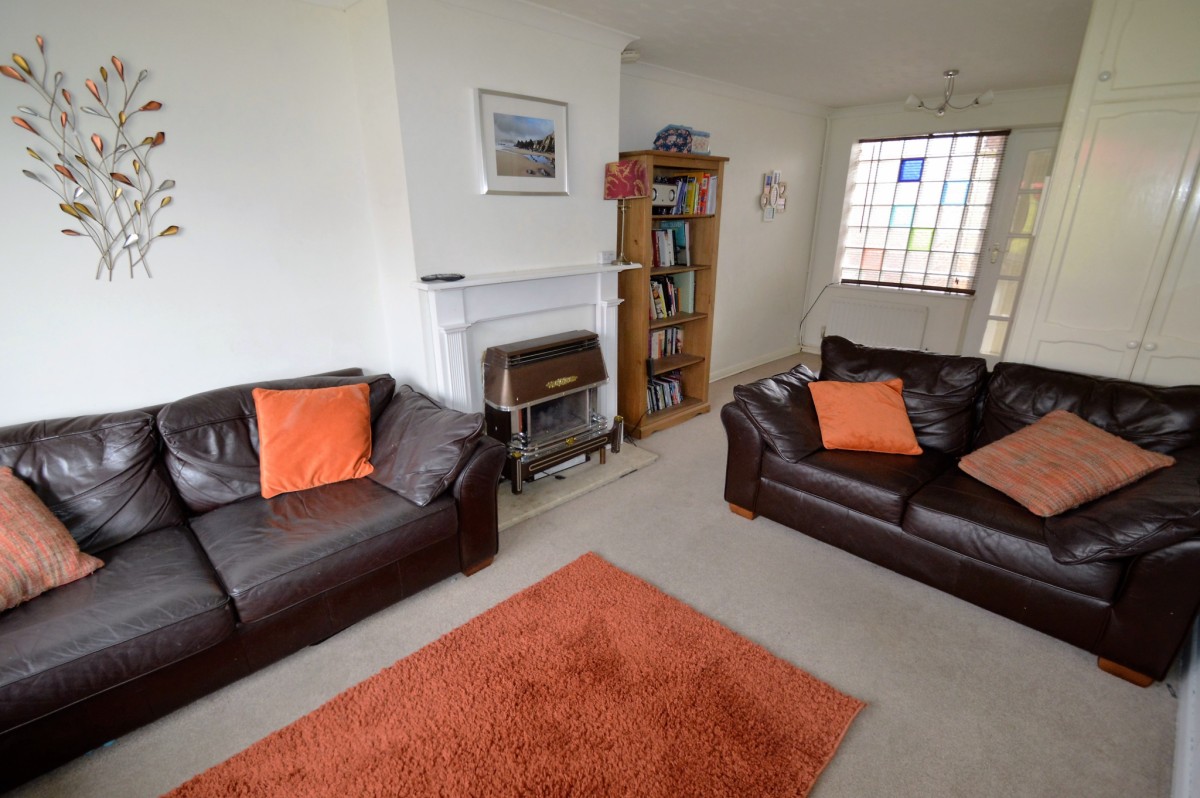
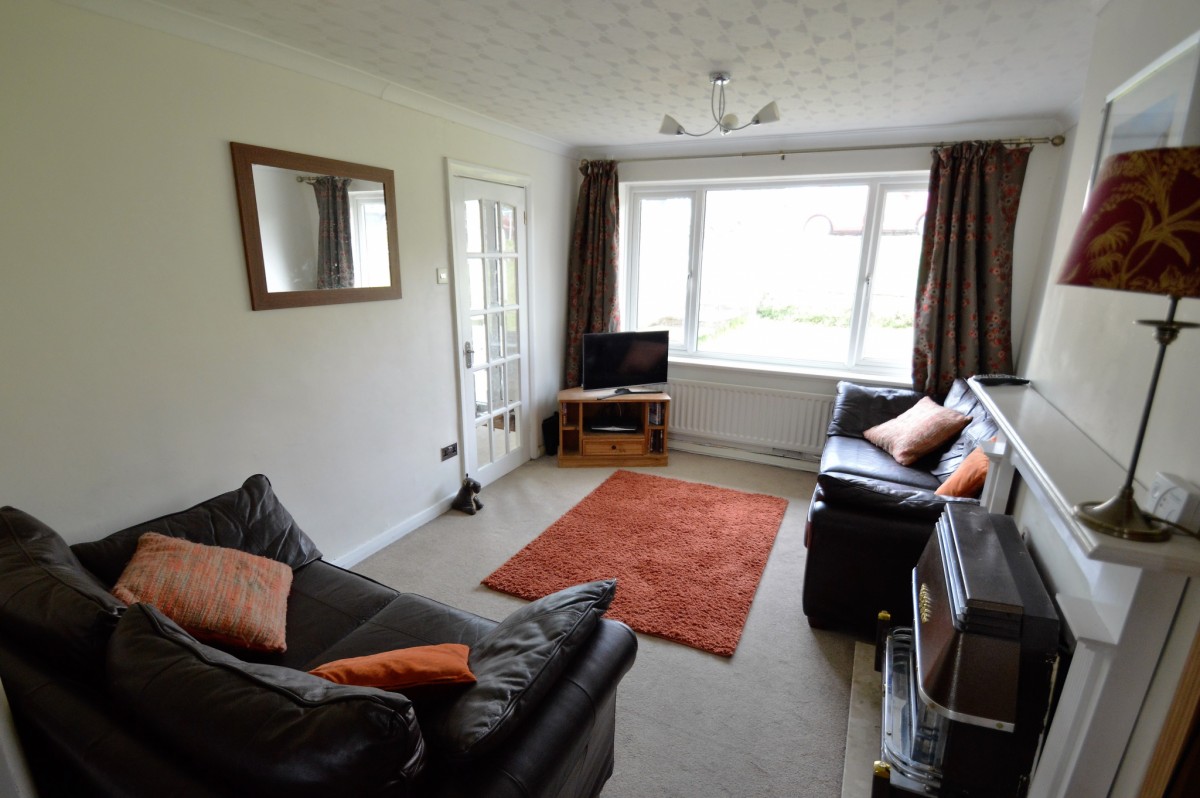
LOUNGE – 6.64m x 3.15m:
With fitted carpet, feature gas fireplace with surround, two radiators, coved ceiling, storage cupboard, UPVC double glazed window to the front and a feature coloured glass block window to the rear.
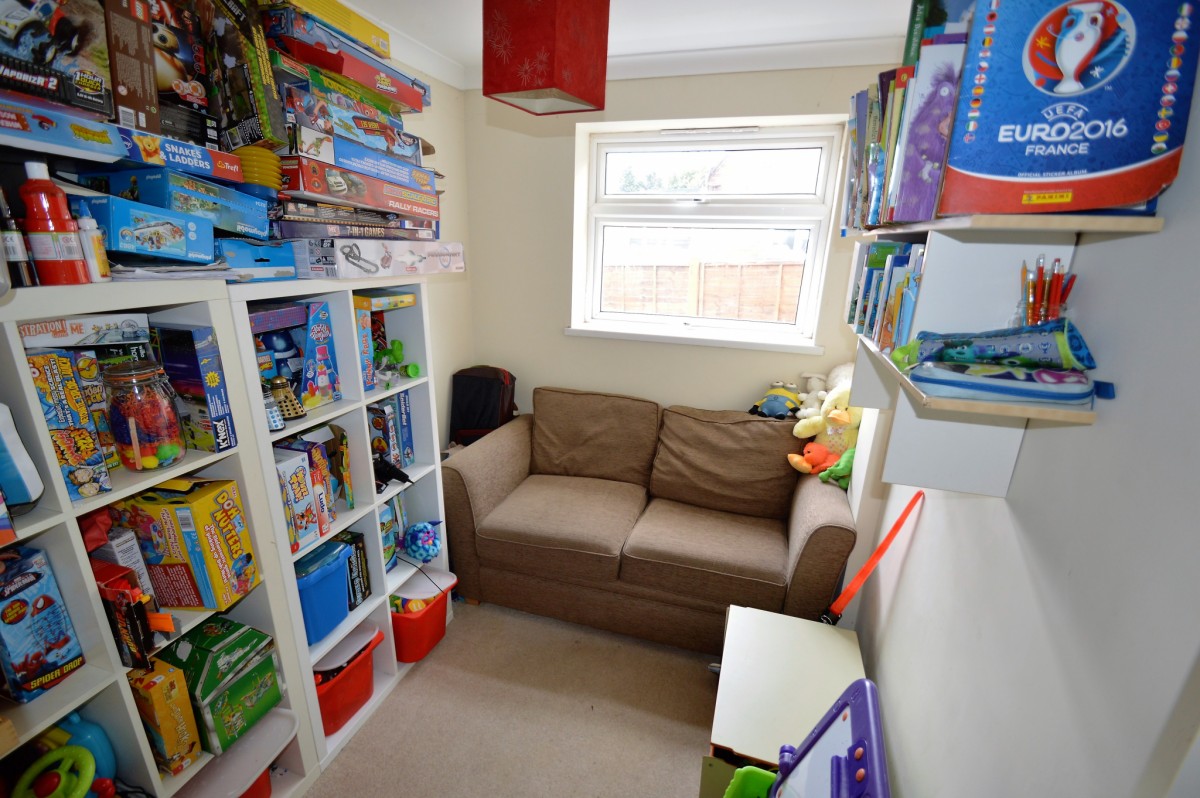
PLAYROOM/STUDY – 1.99m x 2.56m:
With fitted carpet, fitted shelves, coved ceiling and a UPVC double glazed window to the side.
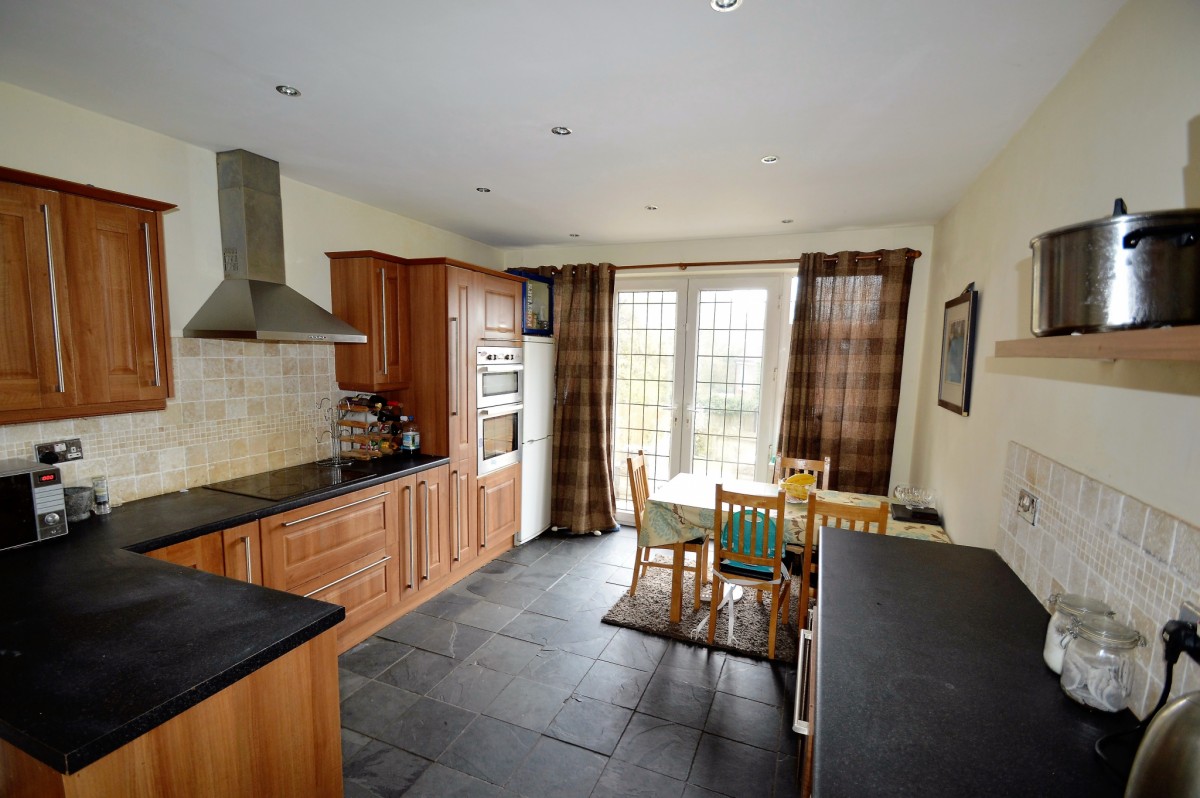
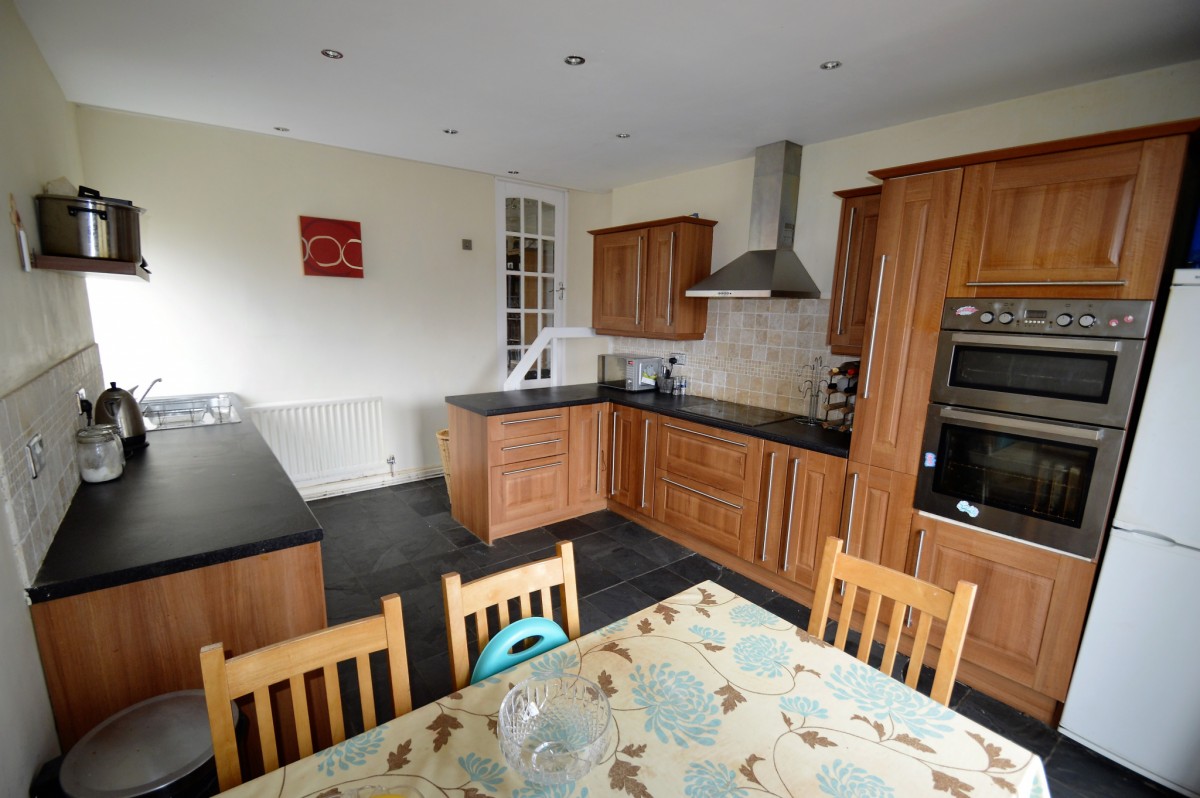
KITCHEN/DINER – 3.40m x 4.86m:
Fitted with a range of modern wall and floor level units, black marble effect work surface, natural stone tiled splashbacks, ceramic four ring hob, stainless steel cooker hood, stainless steel built in combination electric oven and grill, stainless steel built in electric oven, space for washing machine and fridge/freezer, integrated dishwasher, recessed chrome spotlights, stainless steel 1.5 bowl sink with chrome mixer tap and drainer, radiator, UPVC double glazed leaded window to the side and UPVC double glazed leaded French doors leading to the rear garden.
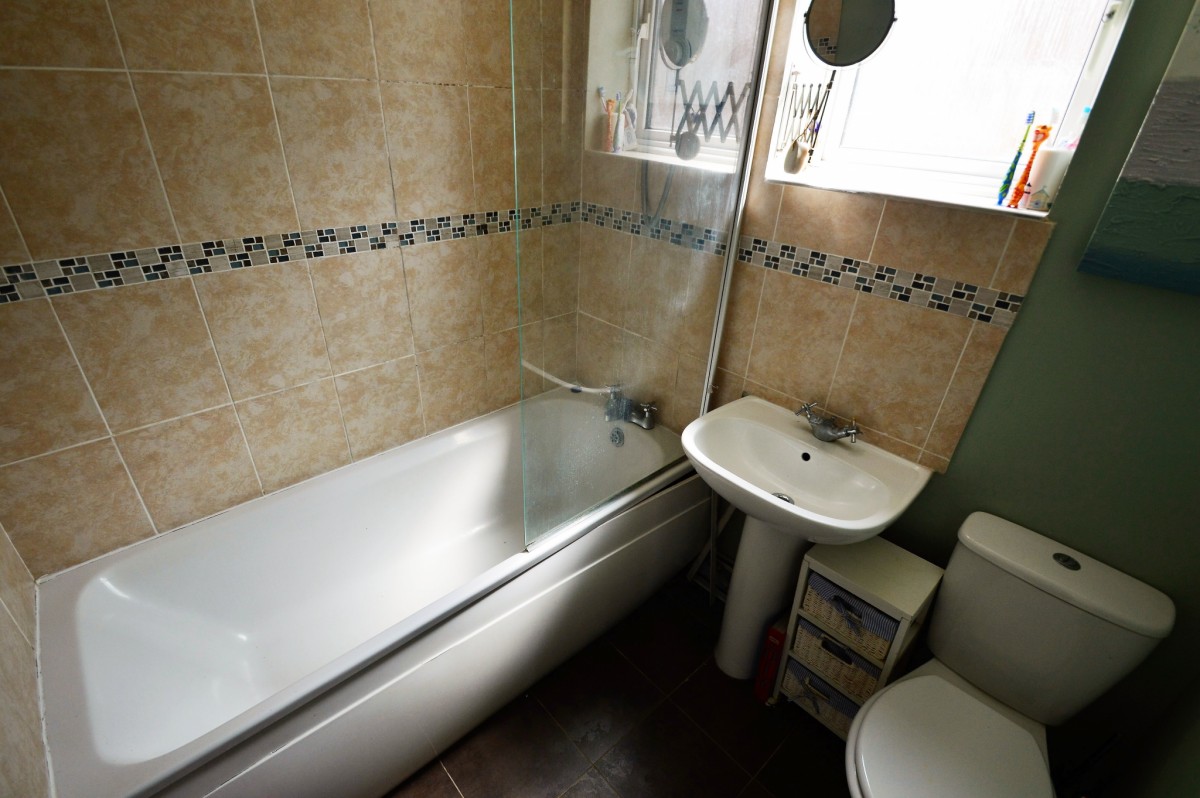
BATHROOM – 2.56m x 1.99m:
Modern white suite comprising; panelled bath with electric shower and glass shower screen, pedestal sink with chrome mixer tap and a low level WC. Modern wall tiles surrounding bath and sink, grey floor tiles and a UPVC double glazed window to the side.
FIRST FLOOR
LANDING:
With fitted carpet and a UPVC double glazed window to the side.
DOORS LEADING TO:
BEDROOM ONE – 3.89m x 3.02m:
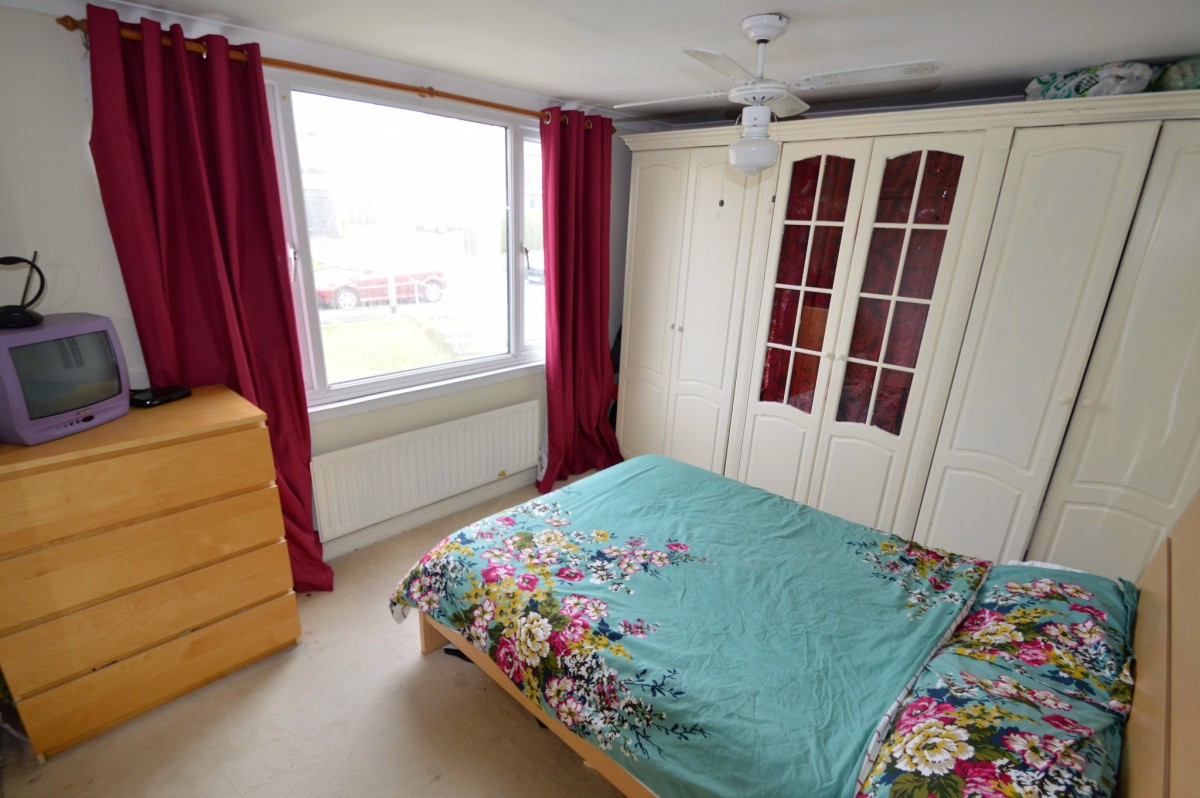
Good size double bedroom with fitted carpet, built in cupboard, fitted wardrobes, coved ceiling, radiator and a UPVC double glazed window to the front.
BEDROOM TWO – 2.42m x 3.62m:
Good size second bedroom with fitted carpet, built in cupboard, coved ceiling, radiator and a UPVC double glazed window to the rear.
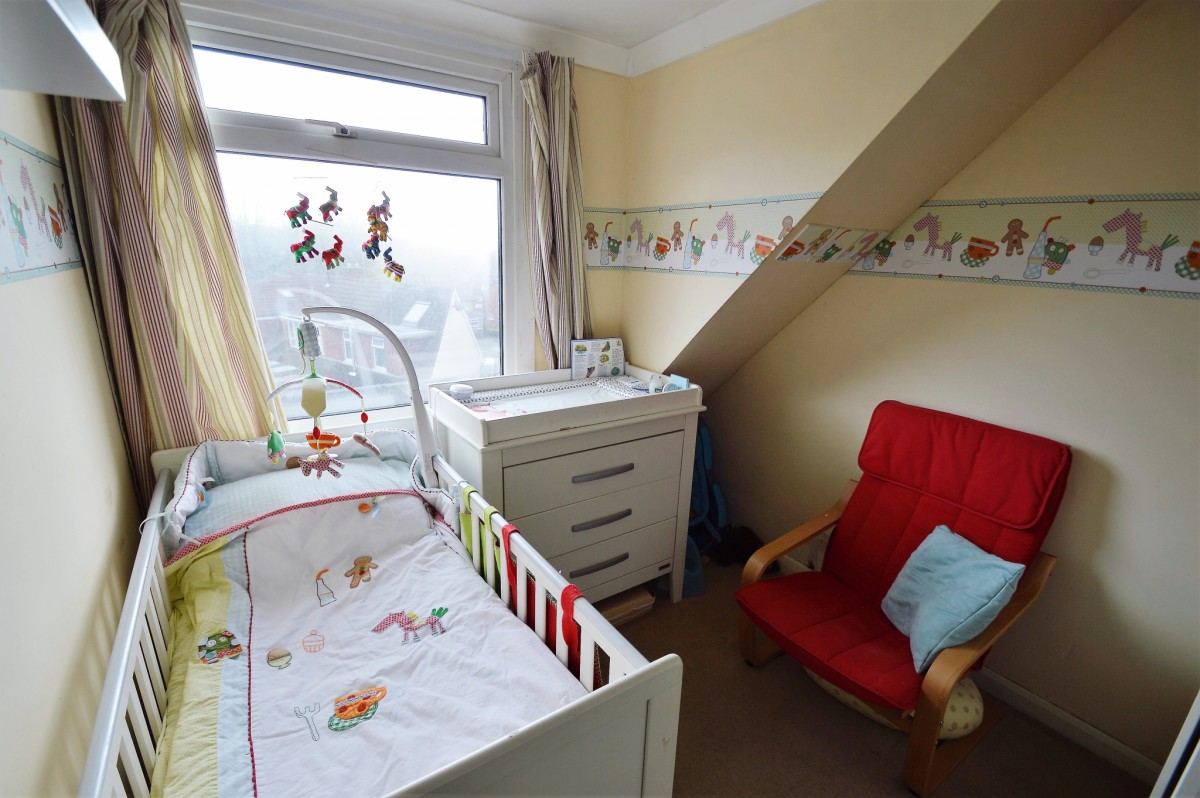
BEDROOM THREE – 2.66m x 2.41m:
Good size single bedroom with fitted carpet, coved ceiling, radiator and a UPVC double glazed window to the rear.
OUTSIDE:
FRONT GARDEN:
Large front garden with terraced lawned areas, borders with shrubs and plants, pathway leading to the property, large driveway providing parking for multiple cars and a detached garage.
REAR GARDEN:
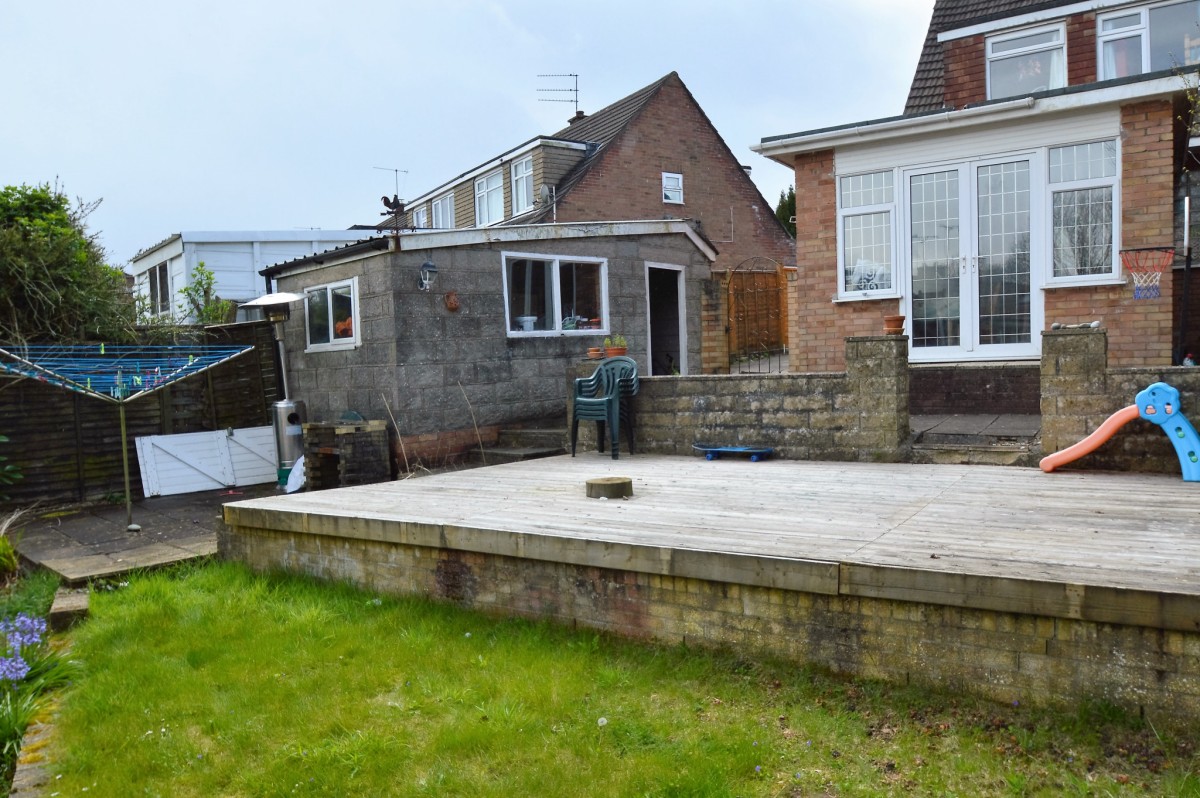
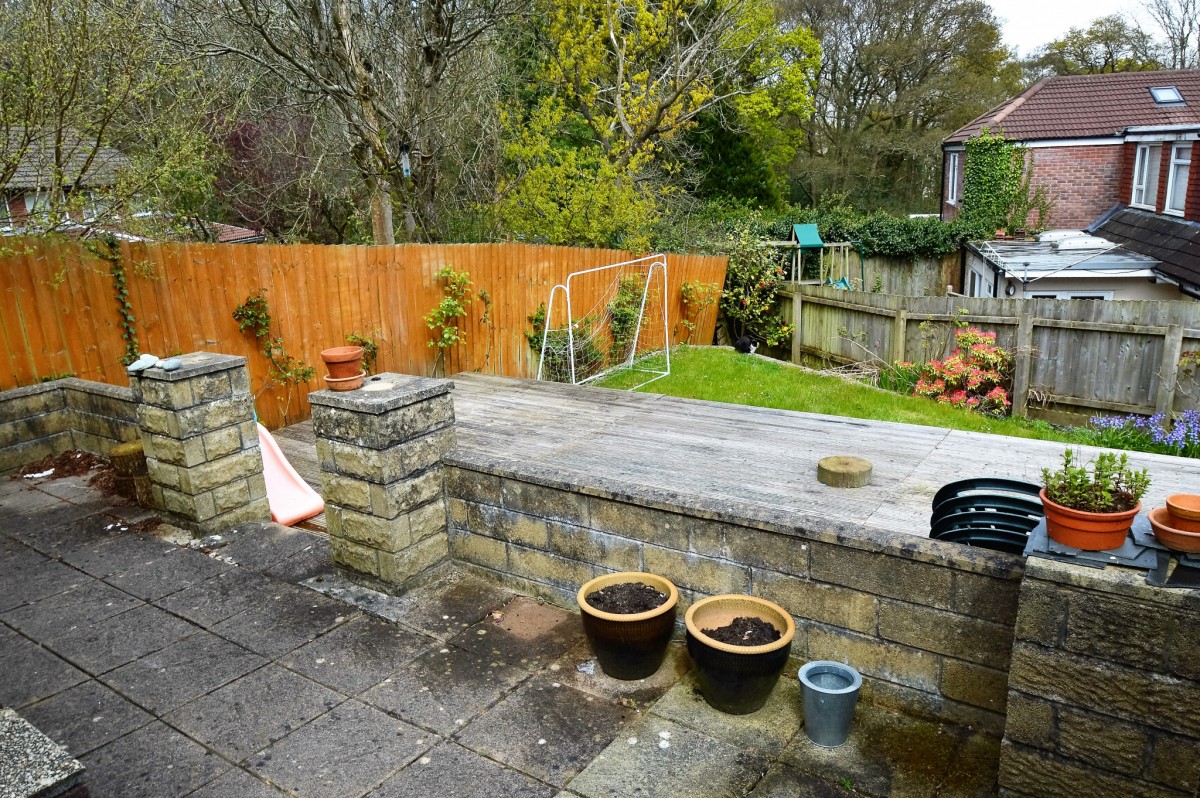
Large enclosed split level rear garden with a variety of shrubs and planting, various terraces including lawn, decked and patio areas.
SERVICES:
Water, electricity, gas and drainage.
TENURE: Freehold.
*H&M Properties have prepared these sales particulars and believe them to be correct but their accuracy can not be guaranteed. They are intended to give a general description of the property and do not form part of any contract. Services and appliances have not been tested.*
To arrange a viewing, call us on 029 2168 0006 or contact us at www.handmproperties.co.uk