

Carisbrooke Road,
Maindee,
Newport,
NP19 8NX
H&M Properties are pleased to offer for sale this two bedroom with study nursery room, bay fronted, terraced property situated in a popular location and in need of some modernisation. Ideal first time buy or family home. Accommodation comprises of an entrance hall, two reception rooms, kitchen and downstairs WC. To the first floor there are three bedrooms and a bathroom. The property also benefits from a good size, paved rear garden. *OFFERS INVITED*
FRONT: Paved enclosed forecourt garden with gate.
PORCH: Entered via a uPVC double glazed front door with half tiled walls.
ENTRANCE HALL – 6.88m x 1m: Entered via a wooden, glazed door, with carpeted floor, radiator and stairs leading to the first floor.
DOORS LEADING TO;
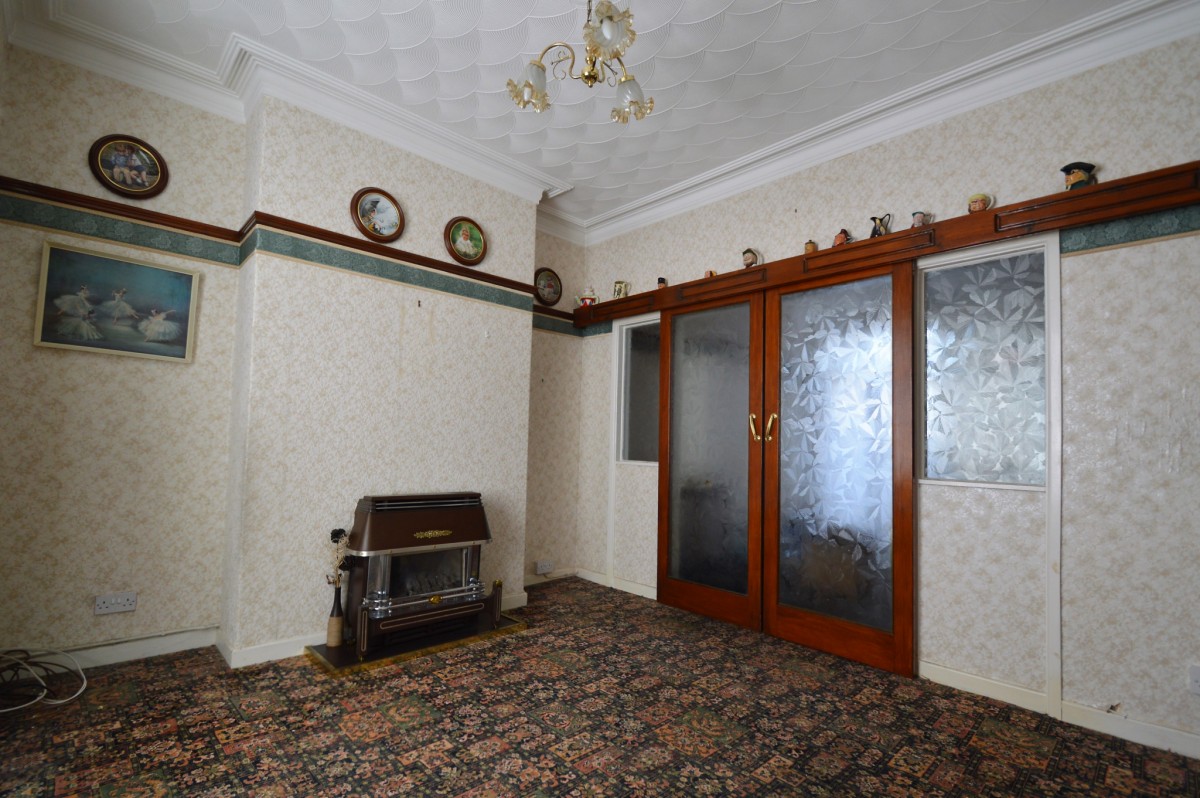
RECEPTION ONE – 3.70m (into bay) x 3.56m: A good size reception room with a uPVC double glazed bay window to the front, carpeted floor, radiator, picture rail, original coved ceiling, gas fireplace with back boiler and glazed wooden sliding doors.
RECEPTION TWO – 3.67m x 2.88m: With carpeted floor, picture rail, radiator, original coved ceiling, double stained glass doors leading to hallway and uPVC double glazed French doors leading to the rear garden.
KITCHEN – 3.67m x 2.75m: With a range of matching white base and wall units, granite effect worktop, tiled splashbacks, space for oven, space for washing machine, space for fridge freezer, stainless steel sink and drainer, white extractor fan, radiator, uPVC double glazed window to the side and a wooden glazed door leading to rear porch area.
DOWNSTAIRS WC – 1.61m x 1.10 m: With tiled floor and suite comprising; Coloured wash hand basin and a coloured low level WC. Radiator and a uPVC double glazed window to the side.
LANDING: Split level landing with carpeted floor and doors leading to bedrooms and bathroom.
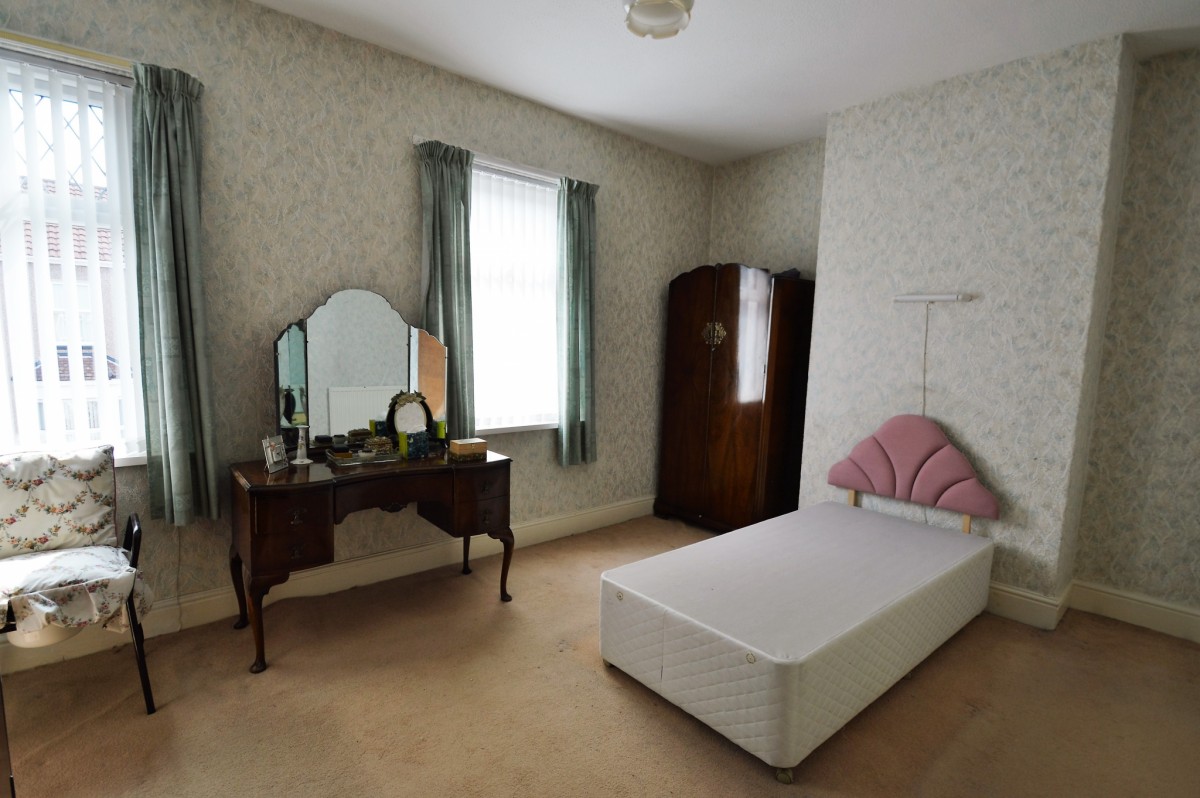
BEDROOM ONE – 4.62m x 3.27m: With carpeted floor, two uPVC double glazed windows to the front and a radiator.
BEDROOM TWO – 3.86m x 2.89m: With carpeted floor, radiator, feature cast iron fireplace and a uPVC double glazed window to the rear.
STUDY – 2.76m x 1.68m: With carpeted floor, radiator, airing cupboard housing tank and a uPVC double glazed window to the side.
BATHROOM – 2.22m x 1.80m: With vinyl floor and suite comprising; White pedestal sink and a white low level WC. Electric shower, radiator and a uPVC double glazed window to the side.
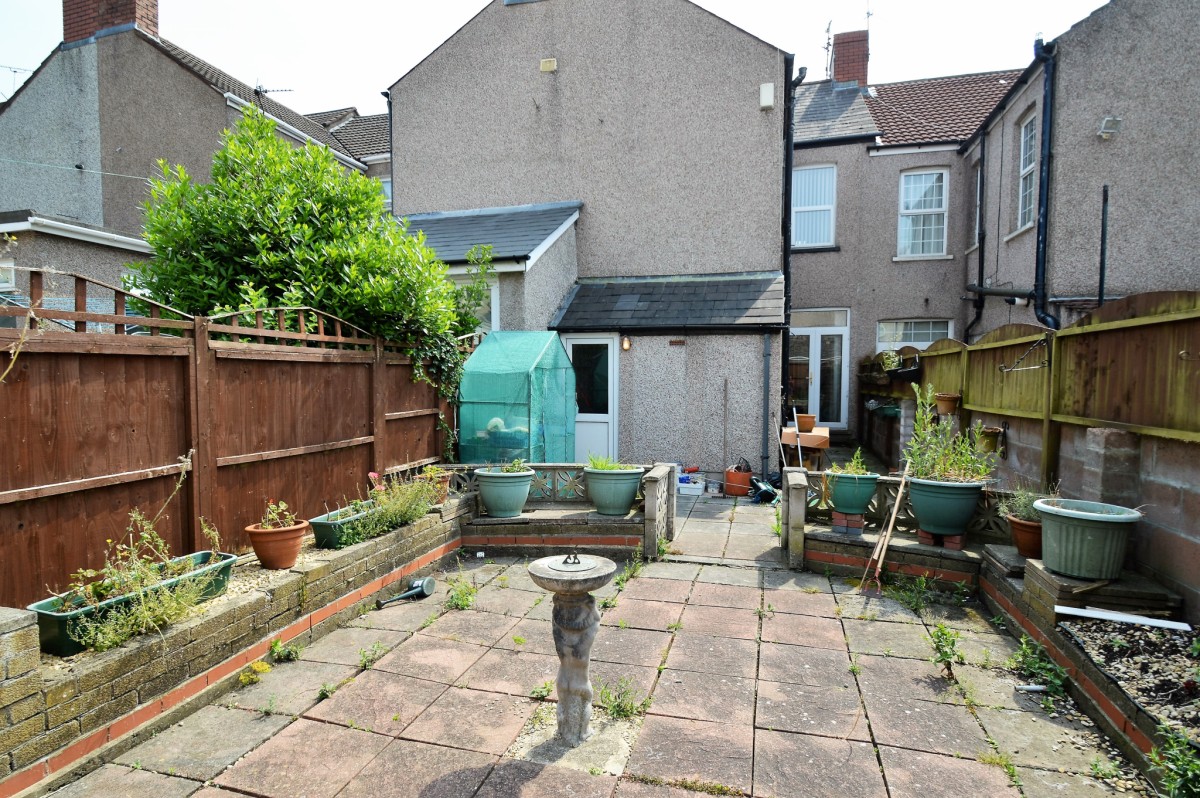
OUTSIDE: Good size, low maintenance enclosed rear garden with large patio areas and brick built planters.
SERVICES: Water, electricity, gas and drainage.
TENURE: Freehold.
*H&M Properties have prepared these sales particulars and believe them to be correct but their accuracy can not be guaranteed. They are intended to give a general description of the property and do not form part of any contract. Services and appliances have not been tested.*






To arrange a viewing, call us on 029 2168 0006 or contact us at www.handmproperties.co.uk