
£369,950
4 Bedroom Terraced House
Amesbury Road, Penylan, Cardiff





Energy Performance Certificates & Floorplans


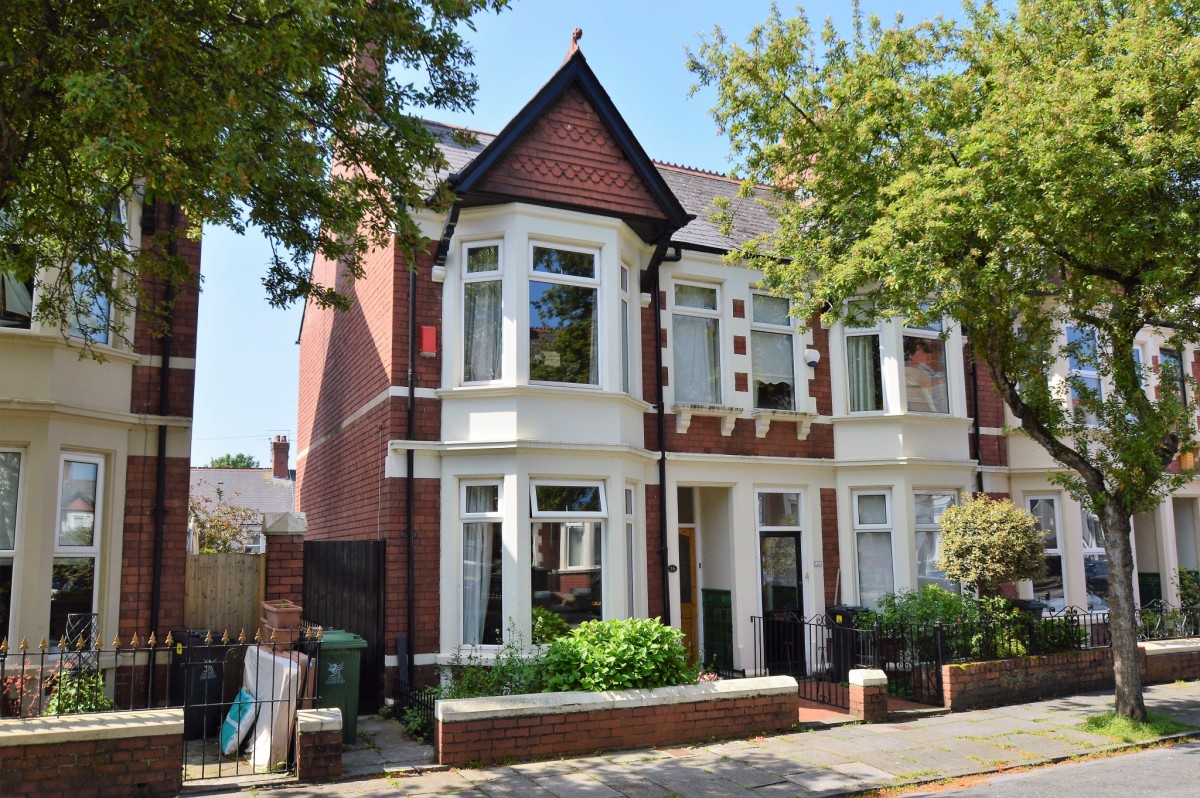
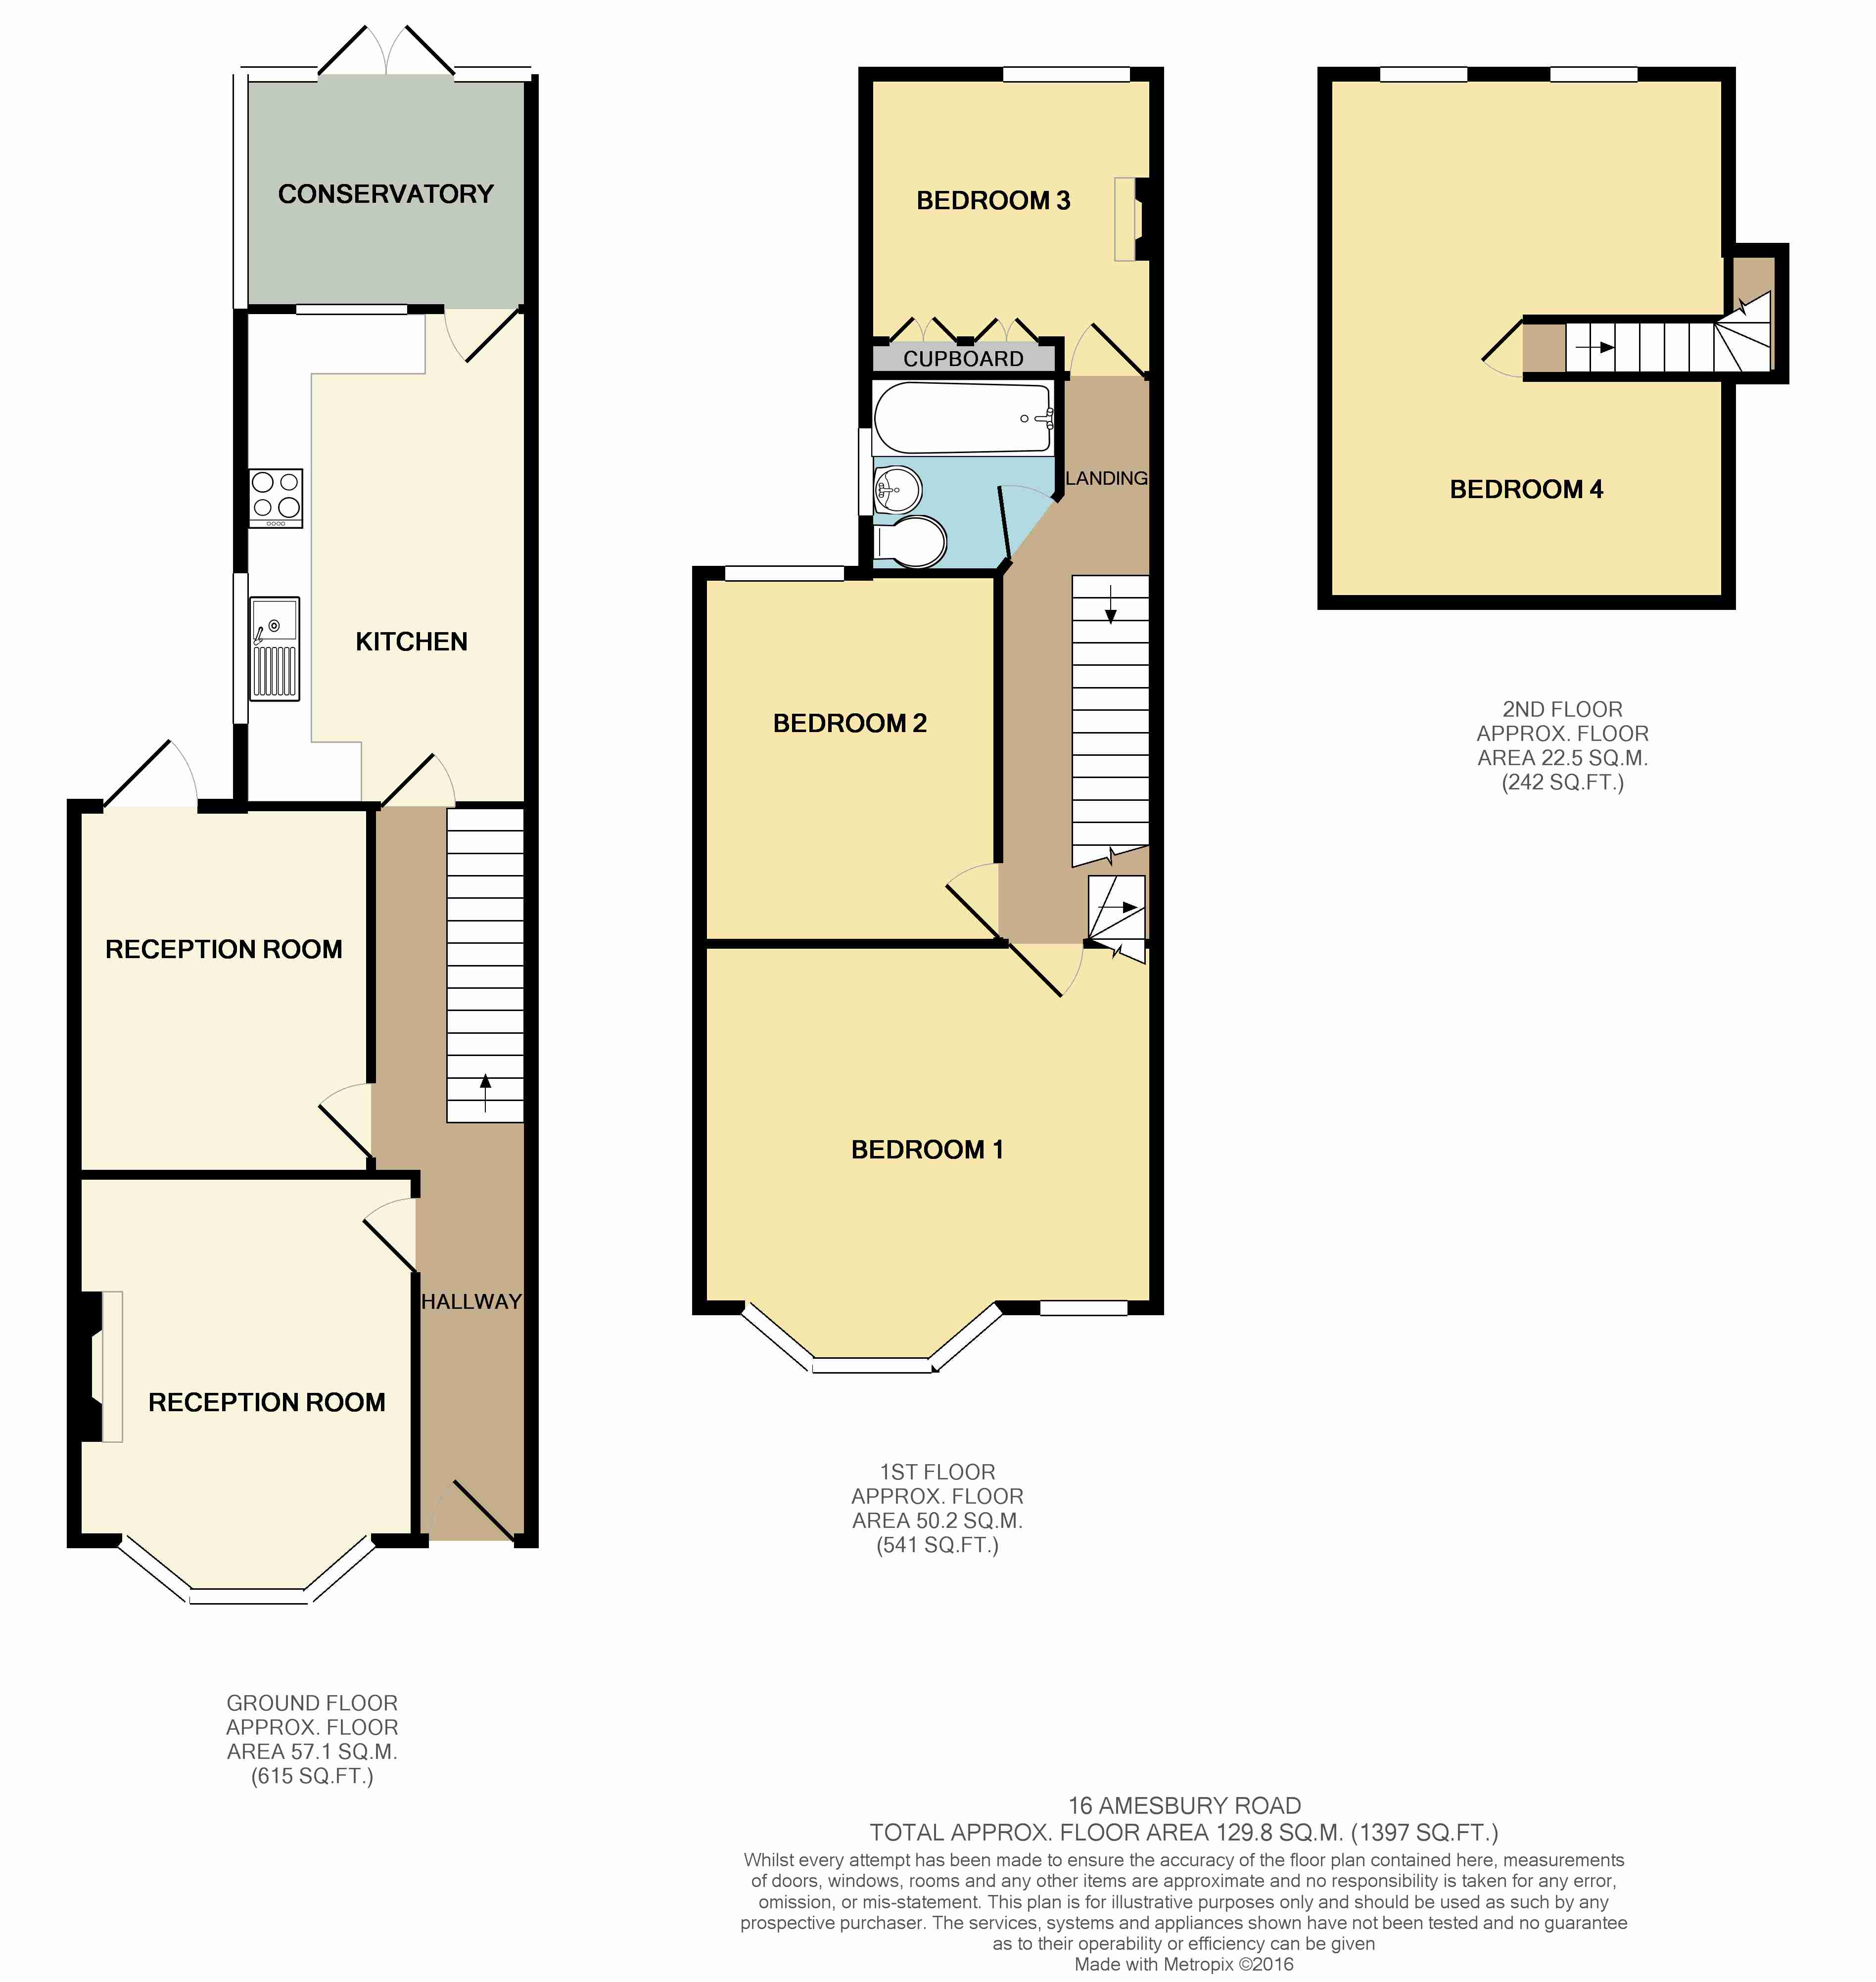
H&M Properties are delighted to offer for sale this lovely four bedroom end terraced family home in a quiet, tree lined road in the sought after area of Penylan. Situated within walking distance to the many shops, bars and restaurants of Wellfield and Albany Road and some of Cardiff’s best parkland. The property provides good size family accommodation and retains some original period features. The ground floor comprises of an entrance hall, lounge, dining room, kitchen and conservatory. To the first floor there are three good size bedrooms and a bathroom and a forth bedroom to the second floor. *OFFERS INVITED*
FRONT: Forecourt garden with shrubs and bushes, side gate access to rear garden and pathway leading to front door.
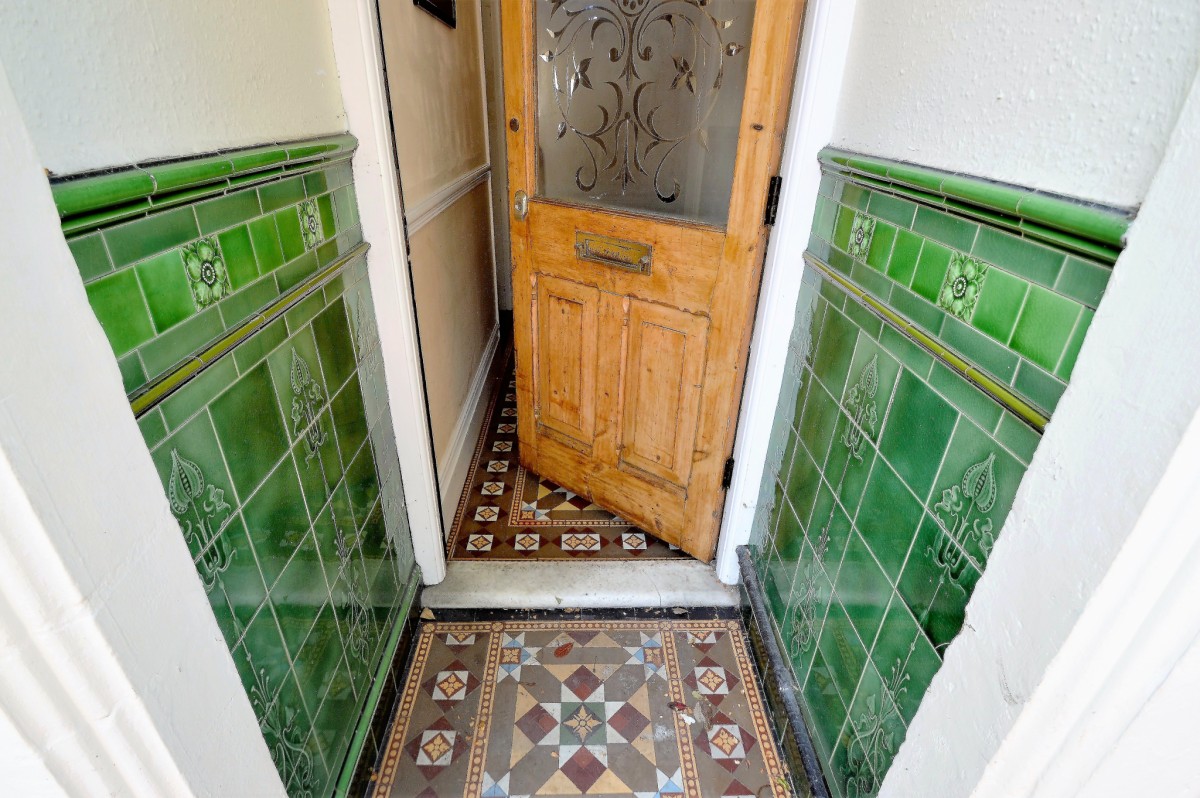
STORM PORCH: With original glazed wall tiles and original tiling to floor.
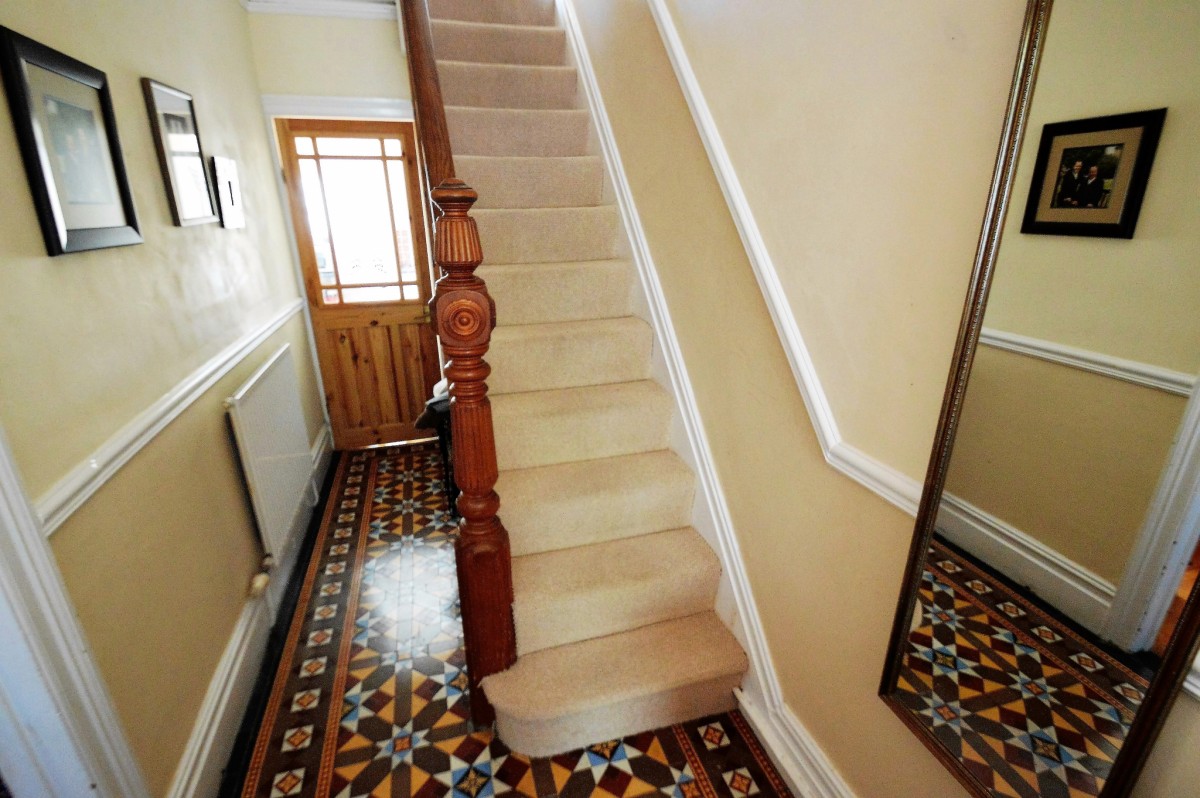
ENTRANCE HALL – 7.1m x 1m: Entered via an original wooden door with etched glass, original tiled floor, dado rail, original coved ceiling, radiator and stairs leading to the first floor.
DOORS LEADING TO:
LOUNGE – 4.24m x 3.38m: uPVC double glazed bay window to the front, carpeted floor, radiator, original coved ceiling, picture rail, beautiful period fireplace with tiles inset with wooden surround.
DINING ROOM – 3.66m x 2.67m: uPVC double glazed door leading to rear garden, coved ceiling, dado rail, original varnished floorboards, radiator and built in cupboard with wooden panelled doors.
KITCHEN – 2.80m x 5m: With matching wall and floor level beech effect units, black laminate worktop, tiled splash backs, stainless steel sink and drainer, space for dish washer, space for washing machine, space for fridge freezer, stainless steel electric oven, stainless steel extractor hood, stainless steel gas hob, wall mounted combi boiler, dark grey slate tiled floor, coved ceiling, uPVC double glazed window to the side, uPVC double glazed window and door leading to the conservatory.
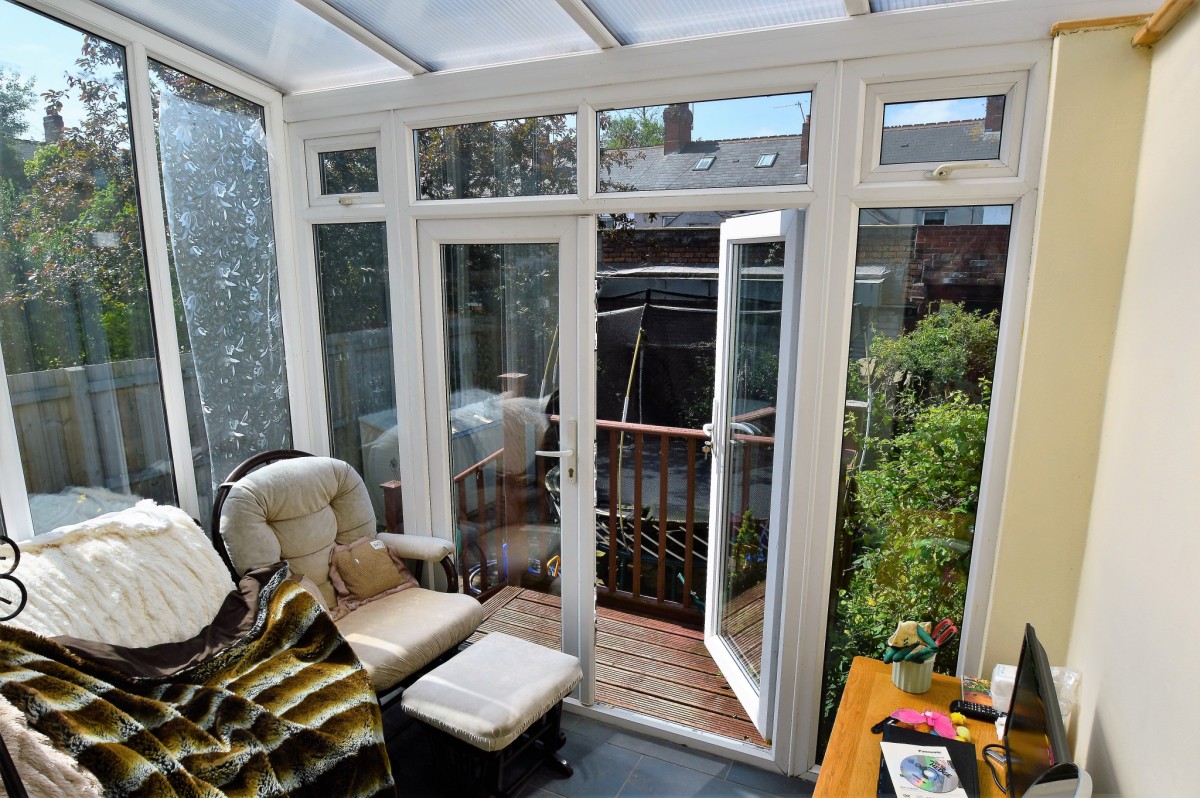
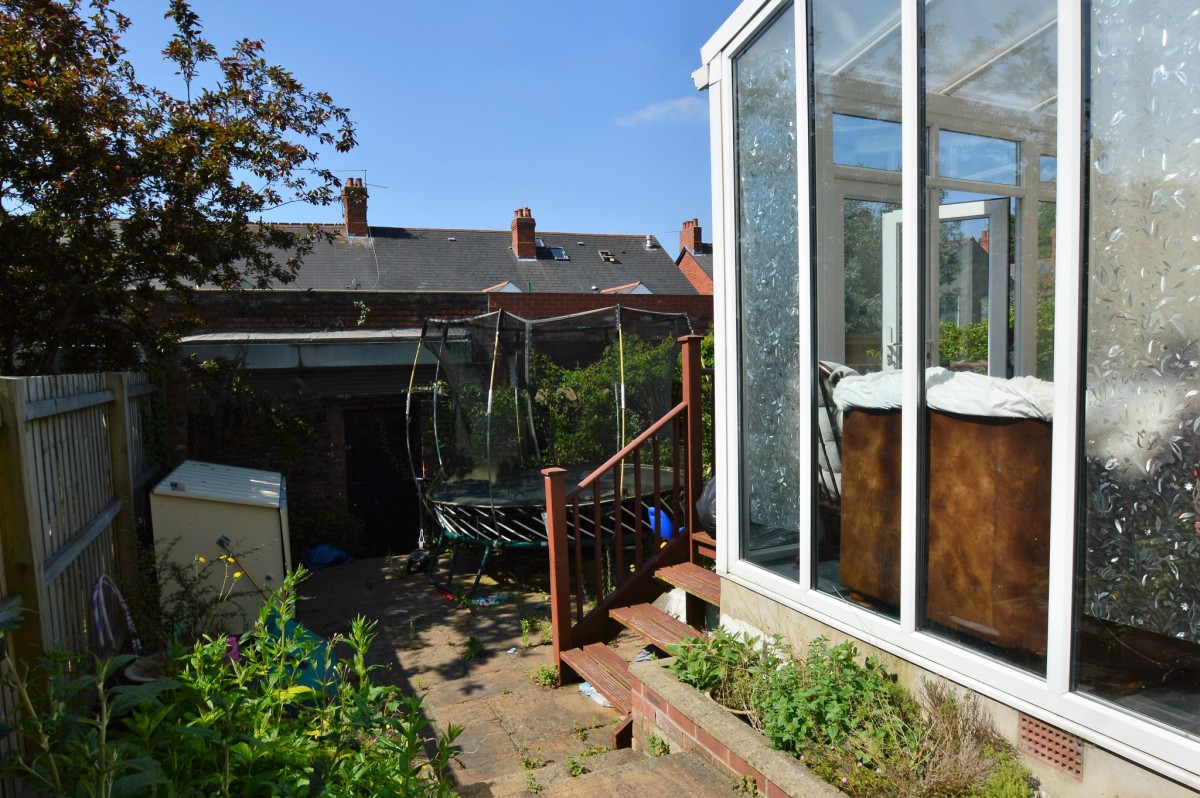
CONSERVATORY – 2.35m x 2.80m: With dark grey slate tiled floor, radiator, and uPVC double glazed French doors leading to the garden.
FIRST FLOOR:
LANDING: Split level landing, carpeted floor and stairs leading to second floor.
DOORS LEADING TO:
BEDROOM ONE – 4.49m x 4.23m (into bay): Large master bedroom with carpeted floor, picture rail, original coved ceiling, uPVC double glazed bay window to front, uPVC double glazed window to front and radiator.
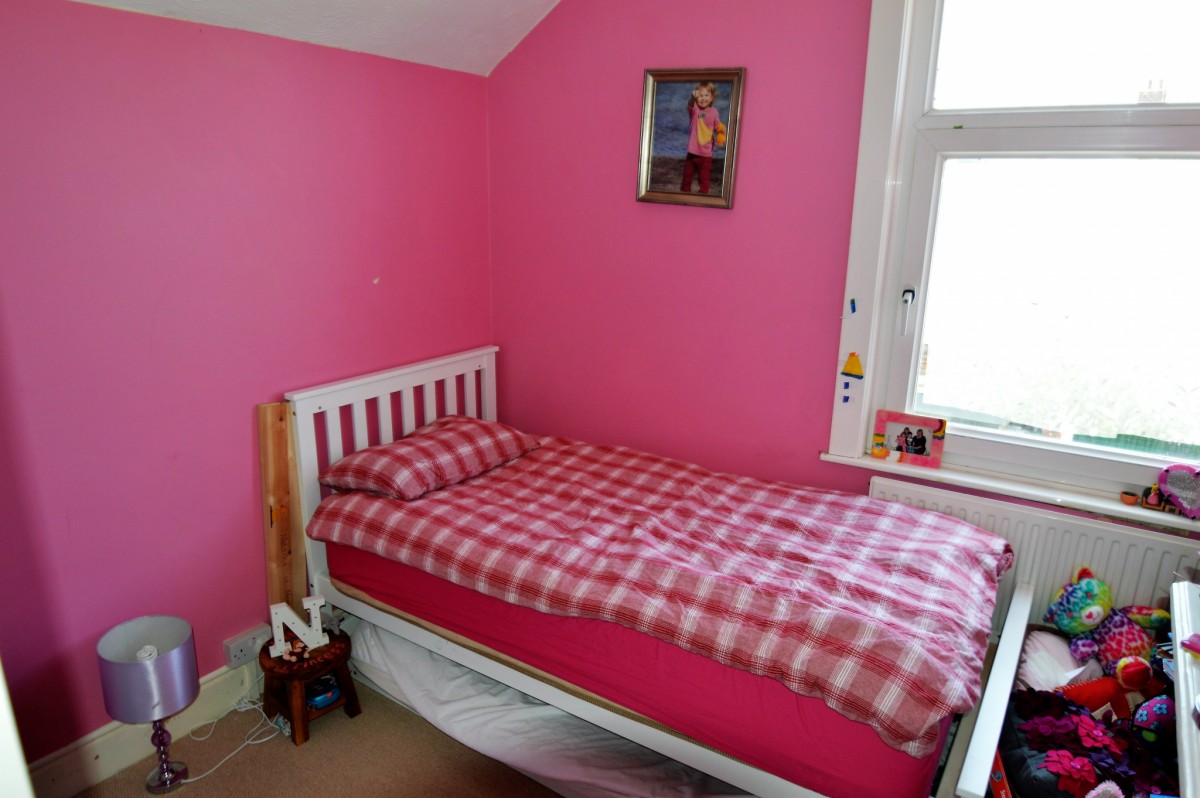
BEDROOM TWO – 2.80m x 3.66m: Good size second bedroom with carpeted floor, uPVC double glazed window to rear and radiator.
BEDROOM THREE – 3.05m x 2.79m: With carpeted floor, original cast iron fireplace, large fitted wardrobe, radiator and a uPVC double glazed window to rear.
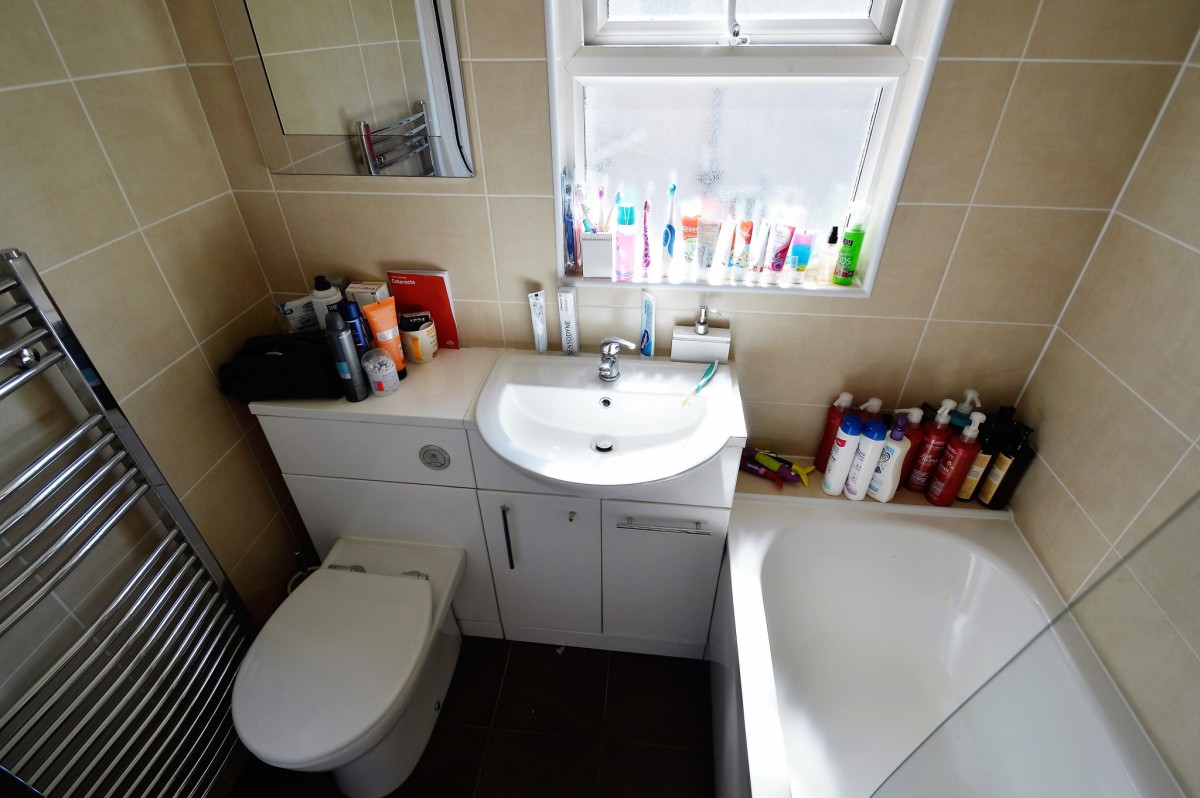
BATHROOM – 1.88m x 1.84m: With grey ceramic tiled floor and suite comprising; White sink inset in vanity storage unit, white low level WC with concealed cistern, white panelled bath with chrome electric shower and glass shower screen. Chrome towel radiator and a uPVC double glazed window to the side.
SECOND FLOOR:
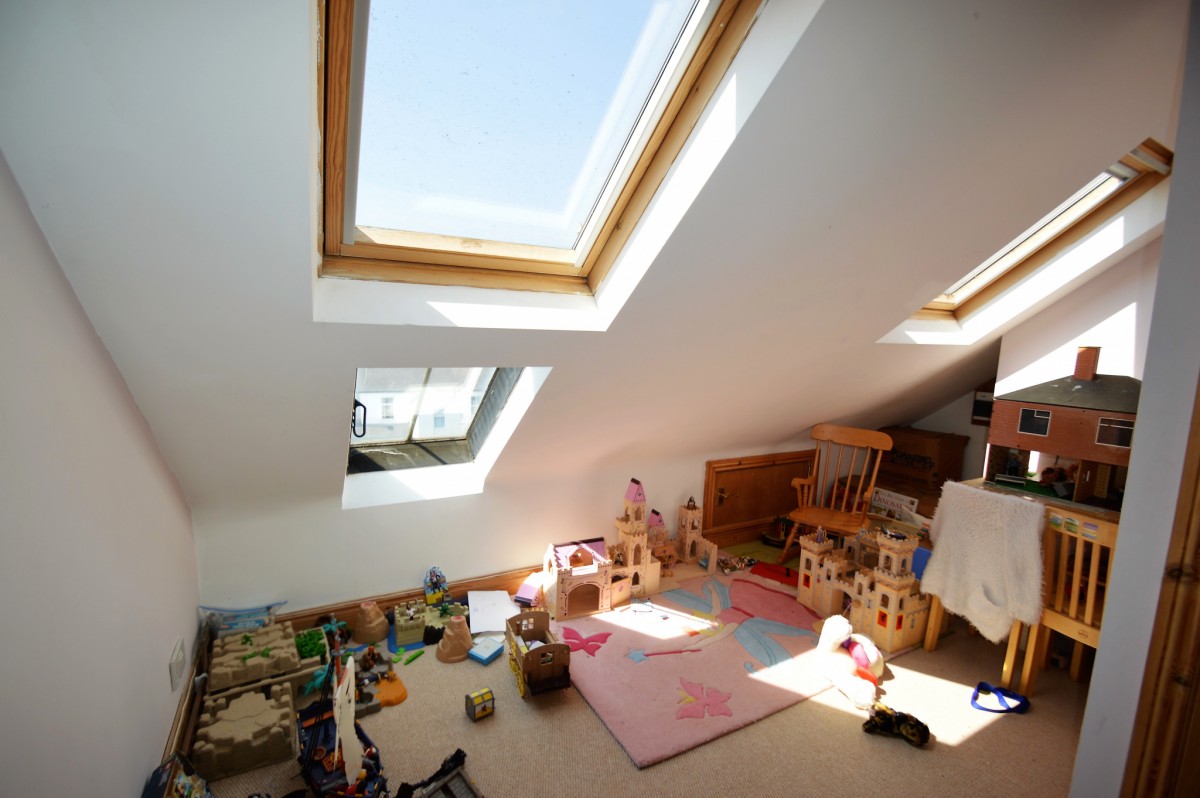
BEDROOM FOUR – 5.29m x 4.06m: Large bedroom with Velux roof windows, radiator, carpeted floor and storage cupboards.
OUTSIDE:
REAR GARDEN: A good, low maintenance space on two paved levels. Side gate giving access to the front of the property and a gate with rear lane access.
TENURE: Freehold
SERVICES: Electricity, gas, water and drainage.
*H&M Properties have prepared these sales particulars and believe them to be correct but their accuracy can not be guaranteed. They are intended to give a general description of the property and do not form part of any contract. Services and appliances have not been tested.*


Follow Us!